Console to Dining Tables
Junior Giant Edge – Modern Dining Table
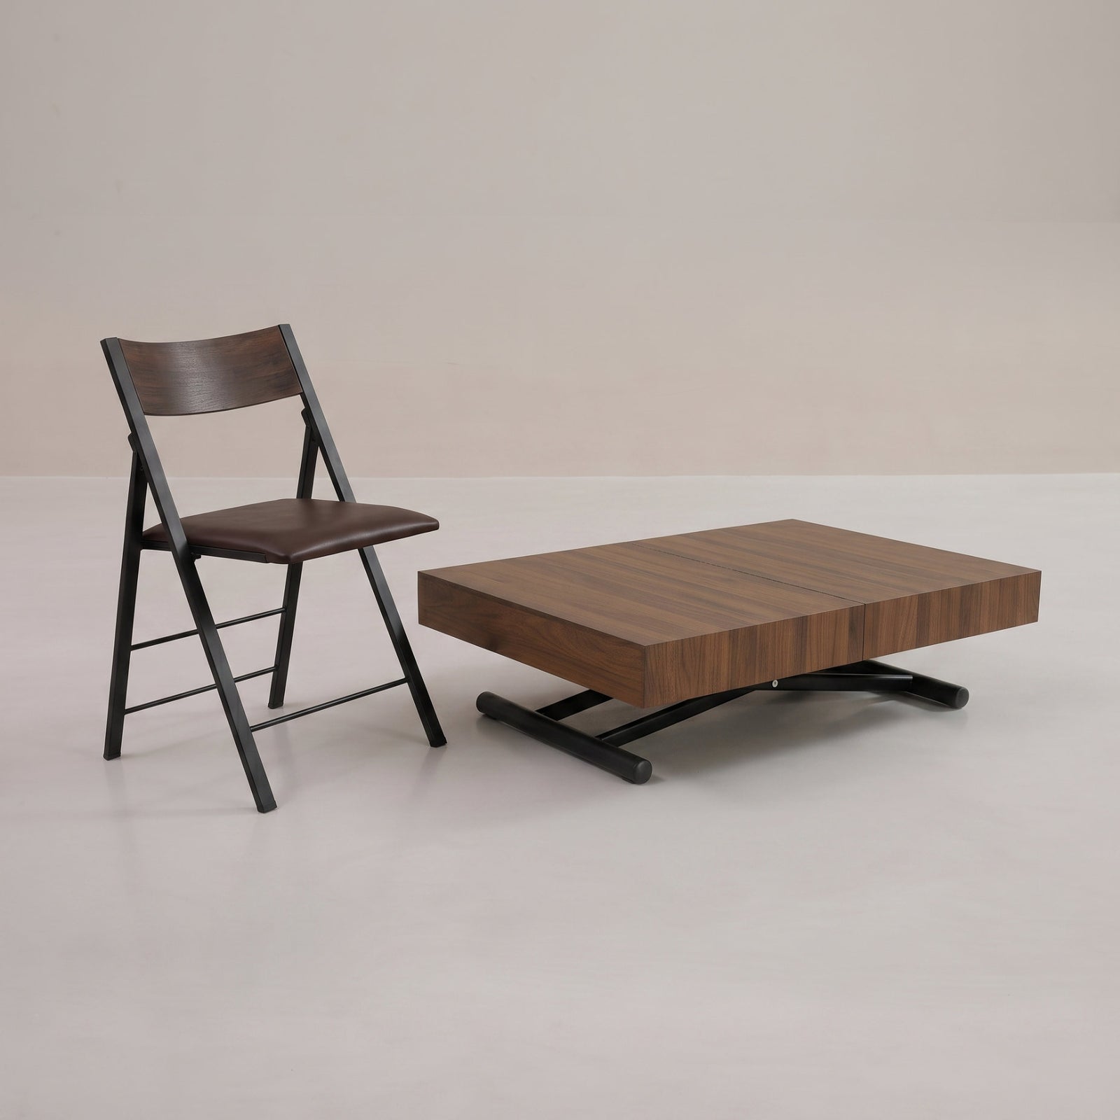
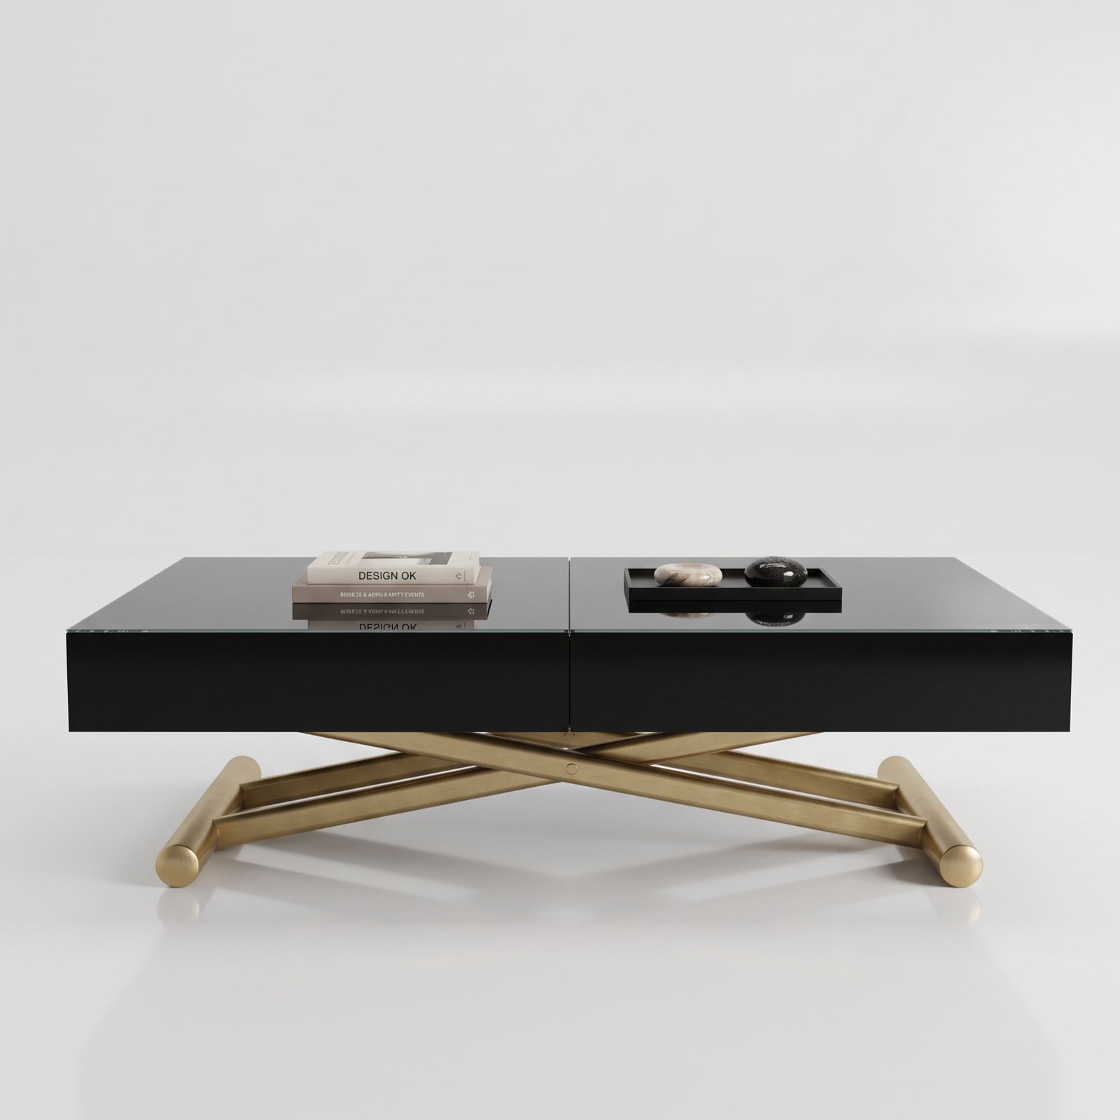
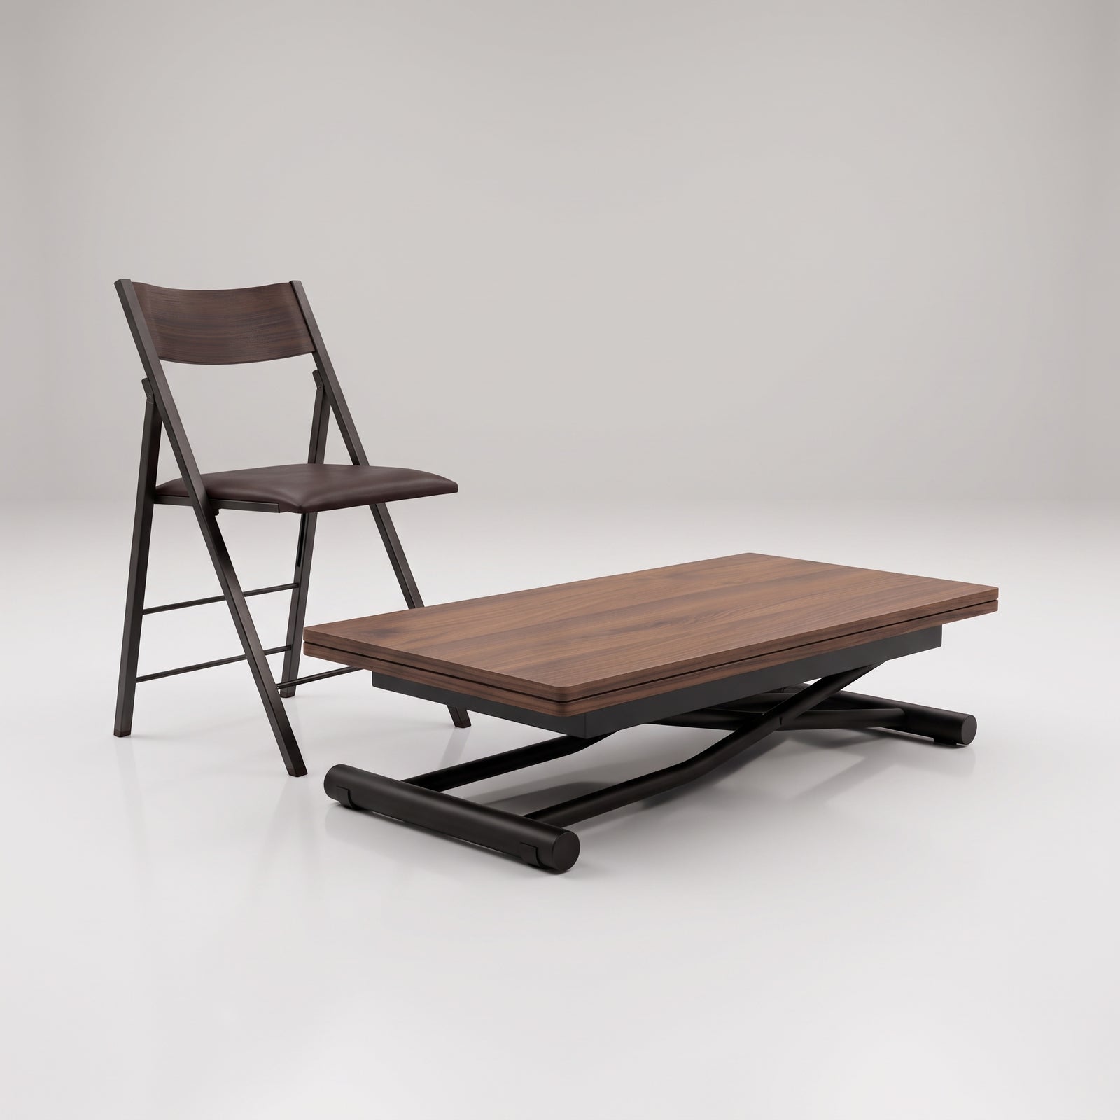
It’s a modern shallow depth extendable console table that is great for apartments with it’s thin design and minimal footprint. To create this we shrunk the design of the Junior Giant table and gave the face of the console a deeper ‘edge’. This is a subtle difference for those who want a more bold statement for their console table while also saving some extra space off the wall.
Let's check the right size, finish and configuration for your space.
- Our most compact low depth extending table design
- Unique ‘Edge’ modern bevel design
- Exceptionally smooth mechanics
Dimensions & configuration
As a console
15.75″D x 29.5″ H x 37.5″ W (40cm x 75cm tall x 95cm wide)
As a extended table
90.1″ D x 29.5″ H x 37.5″ W (230cm x 75cm tall x 95cm wide)
Leaflet size
18.7 inches, 1-4 can be inserted. (47.5cm)
Finishes & options
Materials, mechanism & care
- 1 Person Transformation
- Under the table we have hidden wheels & felt sliders so 1 person can easily move this table around and extending it feels easy.
- Superior Mechanics
- Smooth ball bearing mechanism with zero mechanical issues since our first model introduced in 2012.
- Capacity & Support bar
- High weight capacity (800+ lbs spread out). Never sit/stand on tables. The support bar can be rotated to stay out of your legs way and adds extra strength. The support bar is not required for 2 extensions and under.
- Ultra compact design
- Low depth console build. Extensions are made thin for easy storage and use both magnets and dowels.
- Cleaning options
- Mild soap and water with a micro-soft cloth. Do not use abrasive cleaning products or chemicals.
- Finishing options
- Glossy White Paint: High Glossy White paint that is Smooth & Shiny like glass. Black wood: Wood veneer stained black.
- More Finishes
- View the popular Junior Giant Revolution
Plan your space
Measure the furniture in both its closed and fully open positions. Leave space for chairs, doors and everyday movement. For wall beds, check ceiling height, wall construction and the opening path with your installer.
Read the space planning guide ↗