Wall Bed Desks & Tables
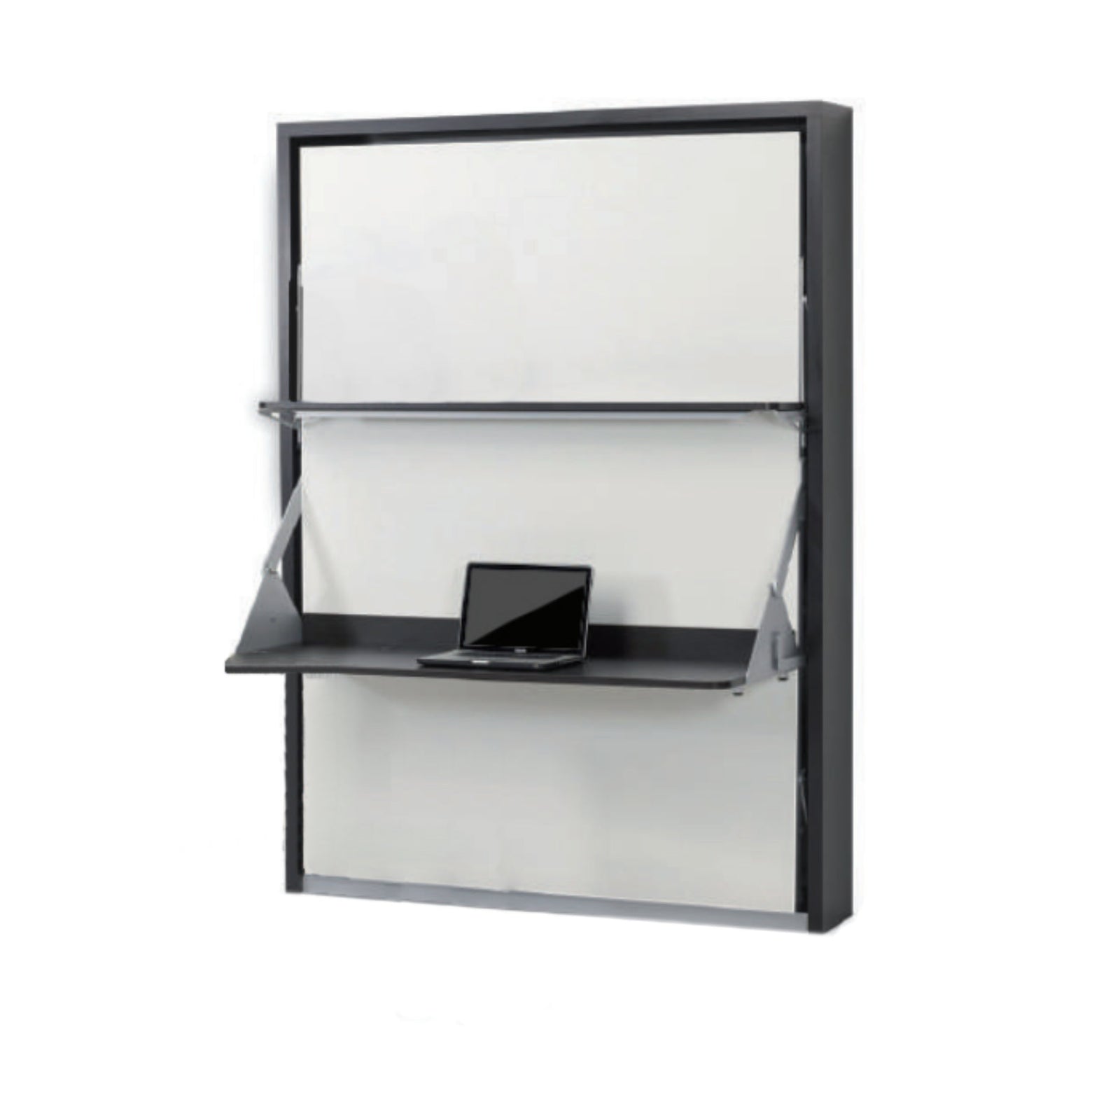
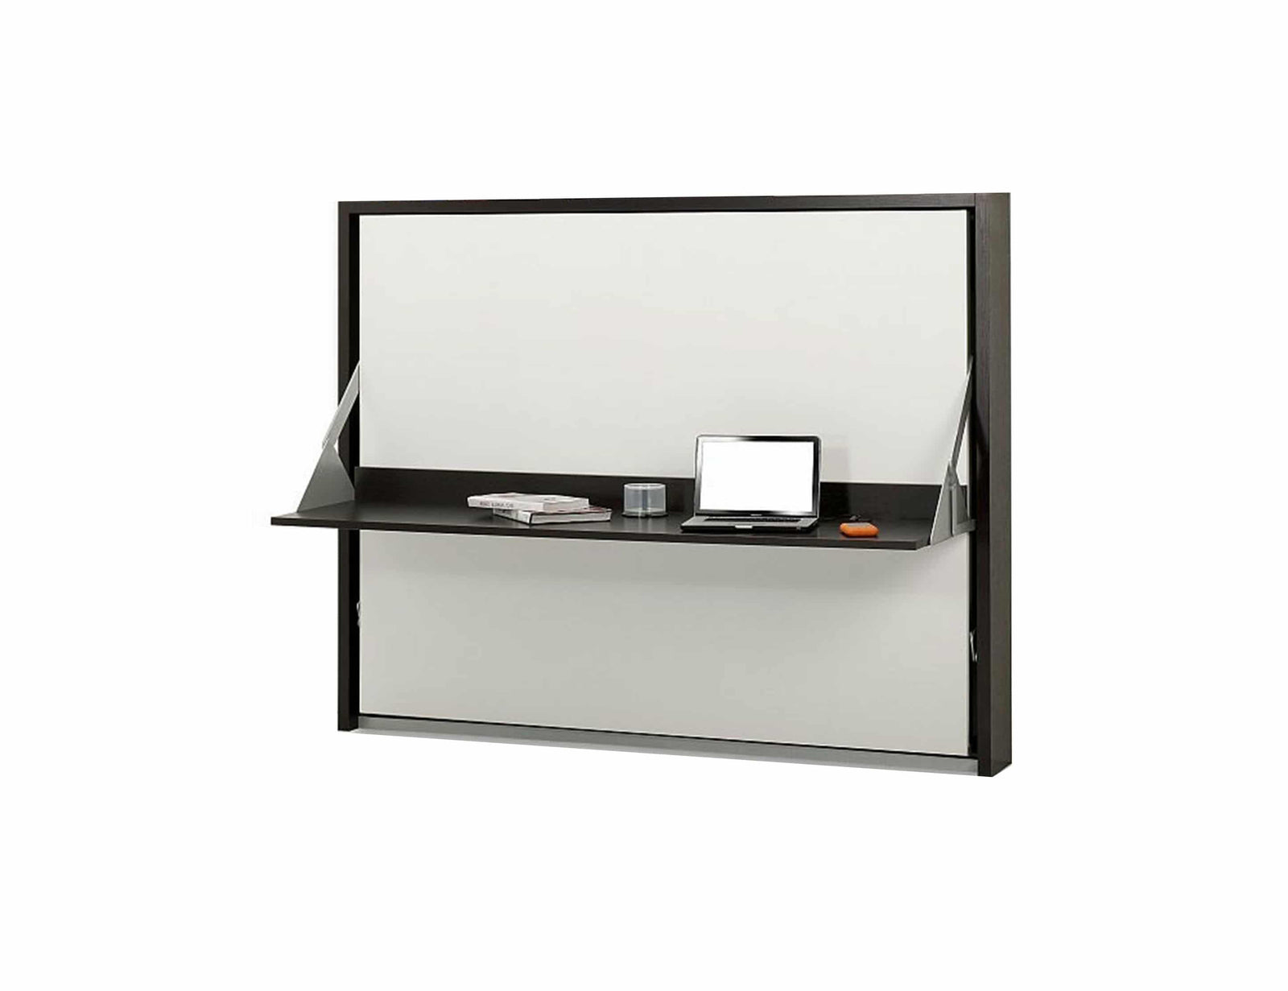
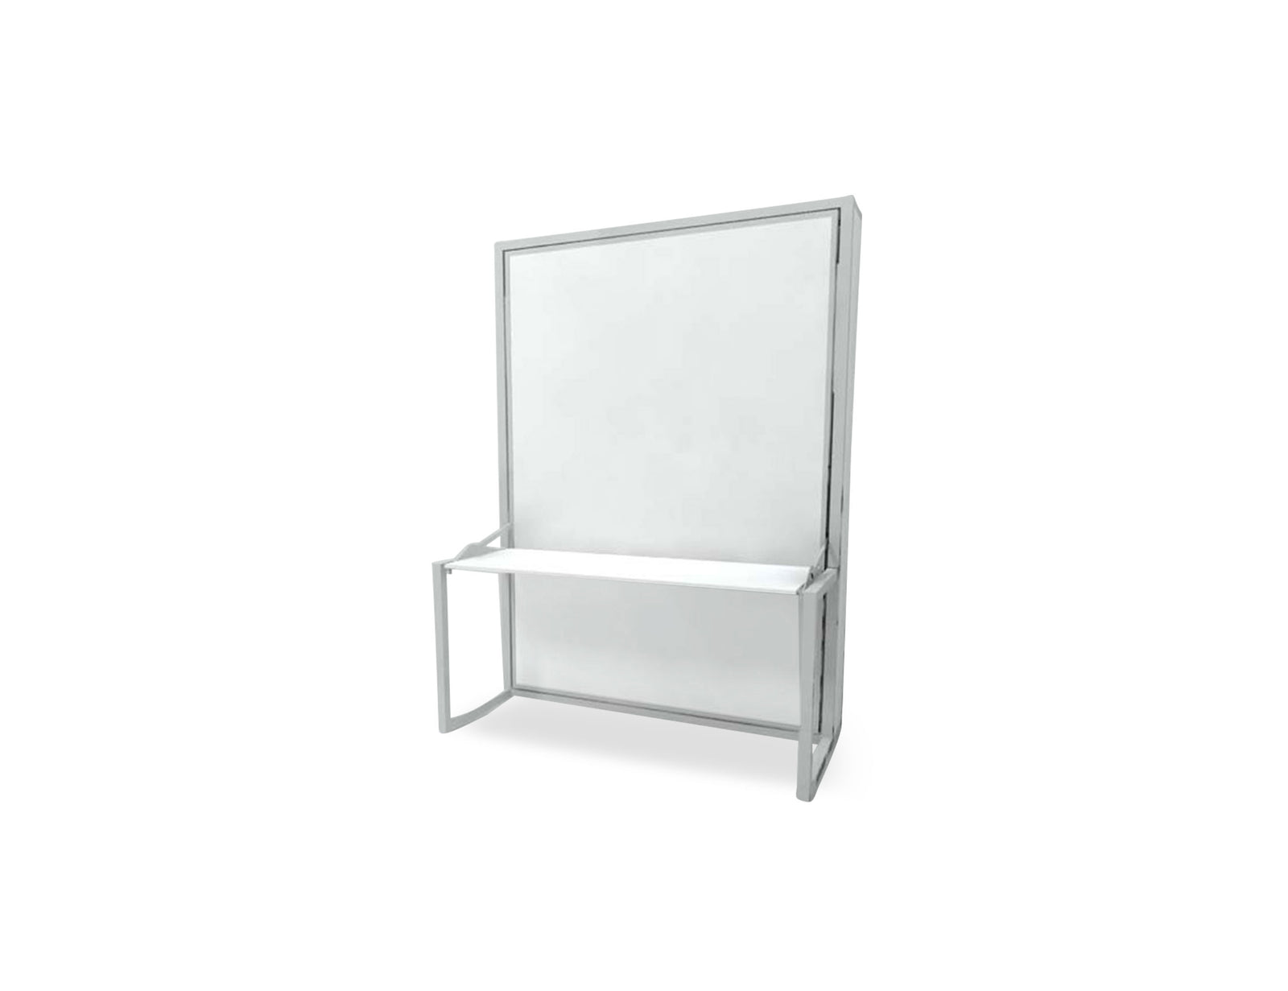
Compatto LSG – Twin Revolving Murphy Bed Bookcase with Desk
A welcoming living space by day. A comfortable bedroom at night. Explore wall beds, bed desks and sofa combinations.
Let's check the right size, finish and configuration for your space.
Dimensions & configuration
Revolving Murphy Bed Dimensions
86.6 inches tall x 43.3 inches wide x 21.7 inches deep (22 cm tall x 110 cm wide x 55 cm deep)
Depth of 96.85 inches when bed is open, 18.5 inches off the ground when open
Horizontal desk dimensions
Added depth when open: 24 inches
Height when opened: 28 inches
European single size bed
76.8 x 33.5 x 5.11 inches (195 cm x 85 cm x 13 cm)
Finishes & options
Materials, mechanism & care
- Wall Mounting Required
- Homes have different wall structures and it is important to get the correct anchors for your wall. While most hardware is included in this we do require you purchase your own wall anchors for this reason. After you determine your wall type (Drywall, Brick, Concrete, Wood etc) we can advise you on anchors or you can talk to your local hardware store or have your installer advise. The unit will revolve most easily on smooth surfaces, such as hardwood, but this would still work on carpet and some customers with thicker carpet have used a rolling mat. We can recommend options as well for carpet or if you have very softwood floors you want to protect.
- Shelf details
- Shelf depth: 8.86 inches We can also build custom side shelving or cabinets at the same time, view Compatto cabinet options here.
- Finishing Options
- If you prefer to have a 2 tone wall bed this can be arranged, just let us know in your order notes. Choose 1 color of the outer frame & back panel and another color for the Shelves and Table. Or choose all matching. We have sample panels you can order to see physical examples. Please inquire. Click here for the PDF of Panel options
Plan your space
Measure the furniture in both its closed and fully open positions. Leave space for chairs, doors and everyday movement. For wall beds, check ceiling height, wall construction and the opening path with your installer.
Read the space planning guide ↗