Extending Tables
Junior Giant – Counter Height Extending Console Table Transformer
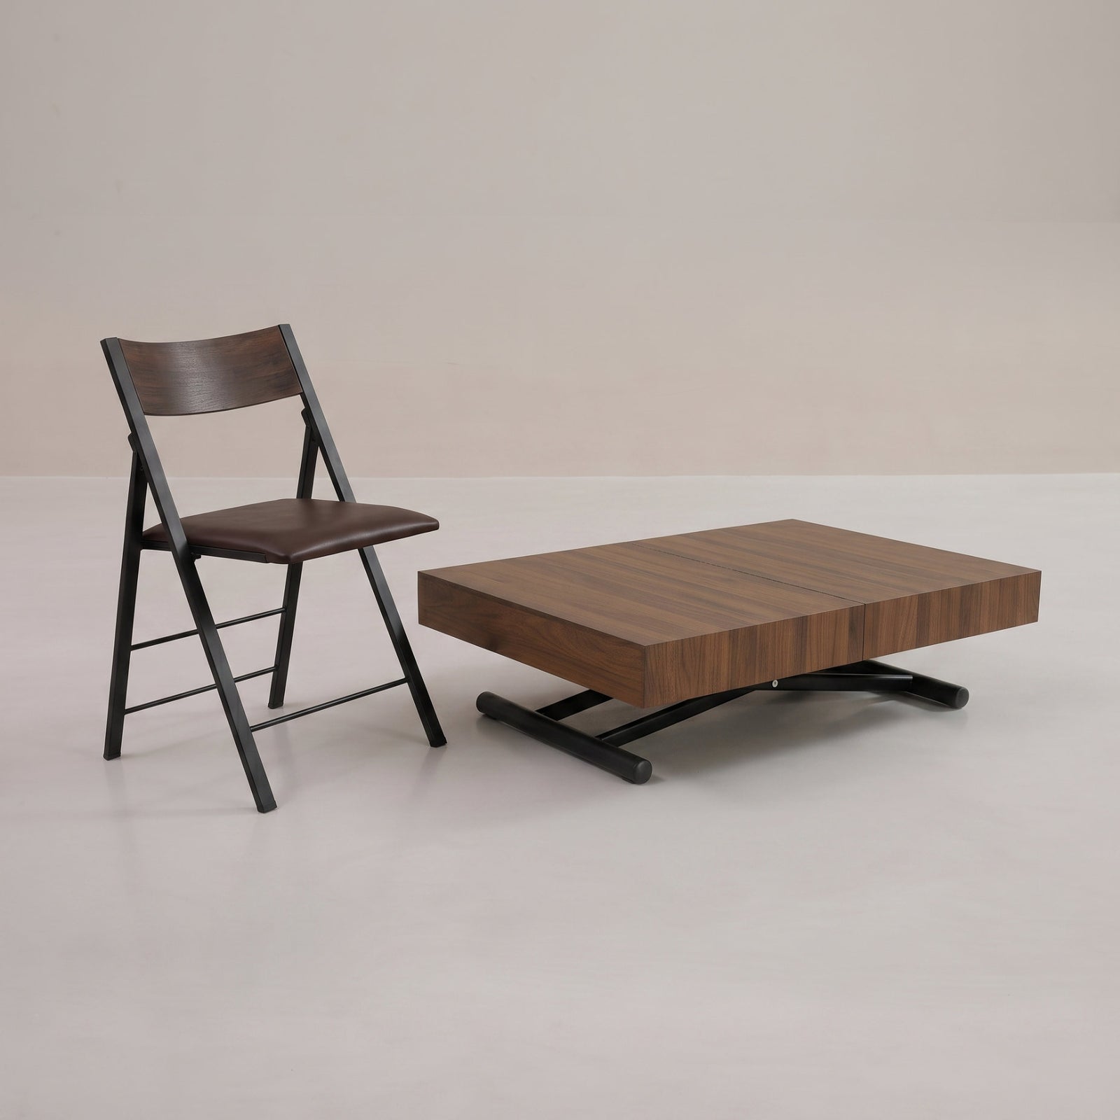
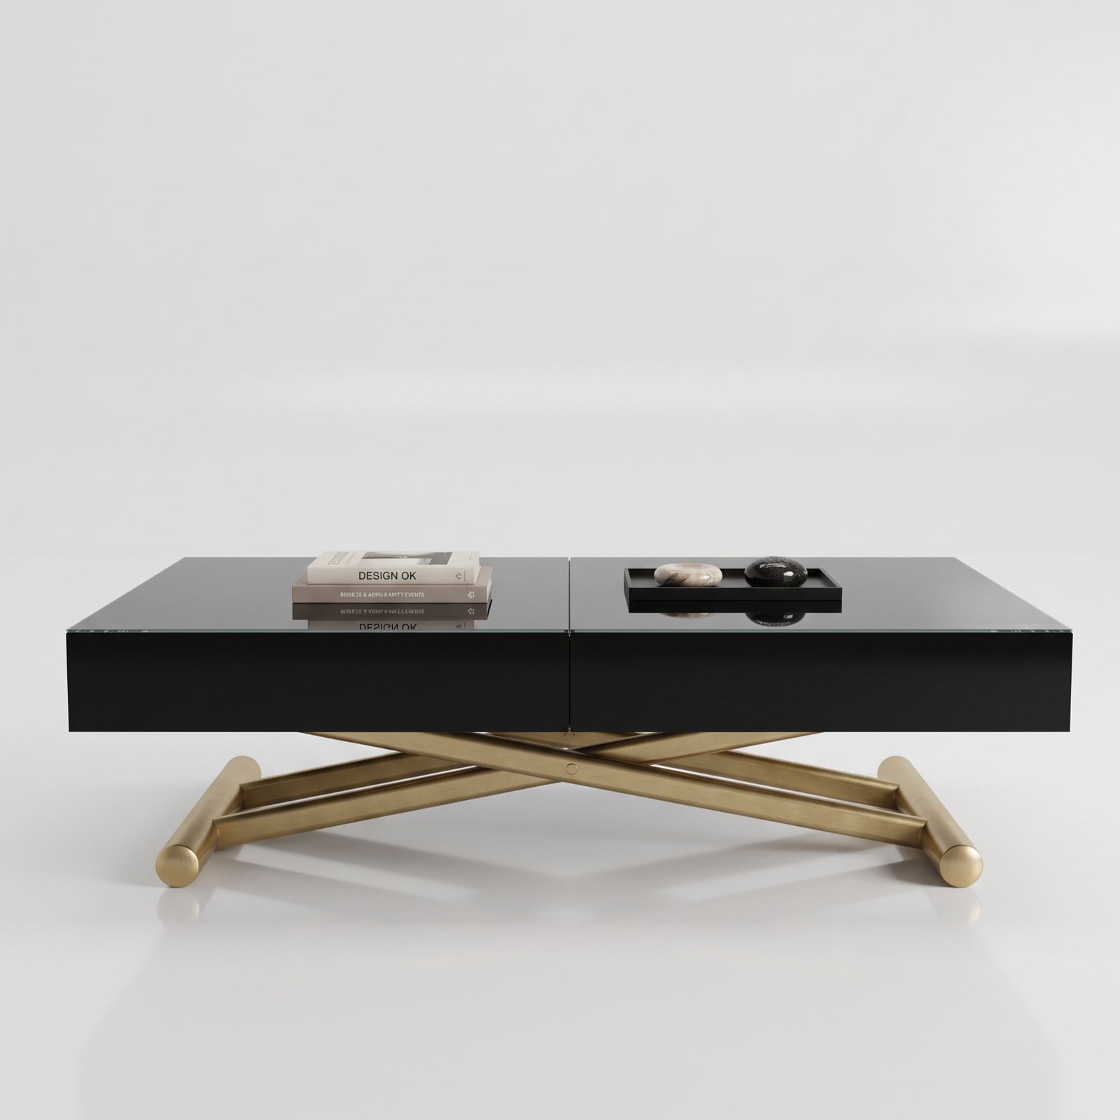
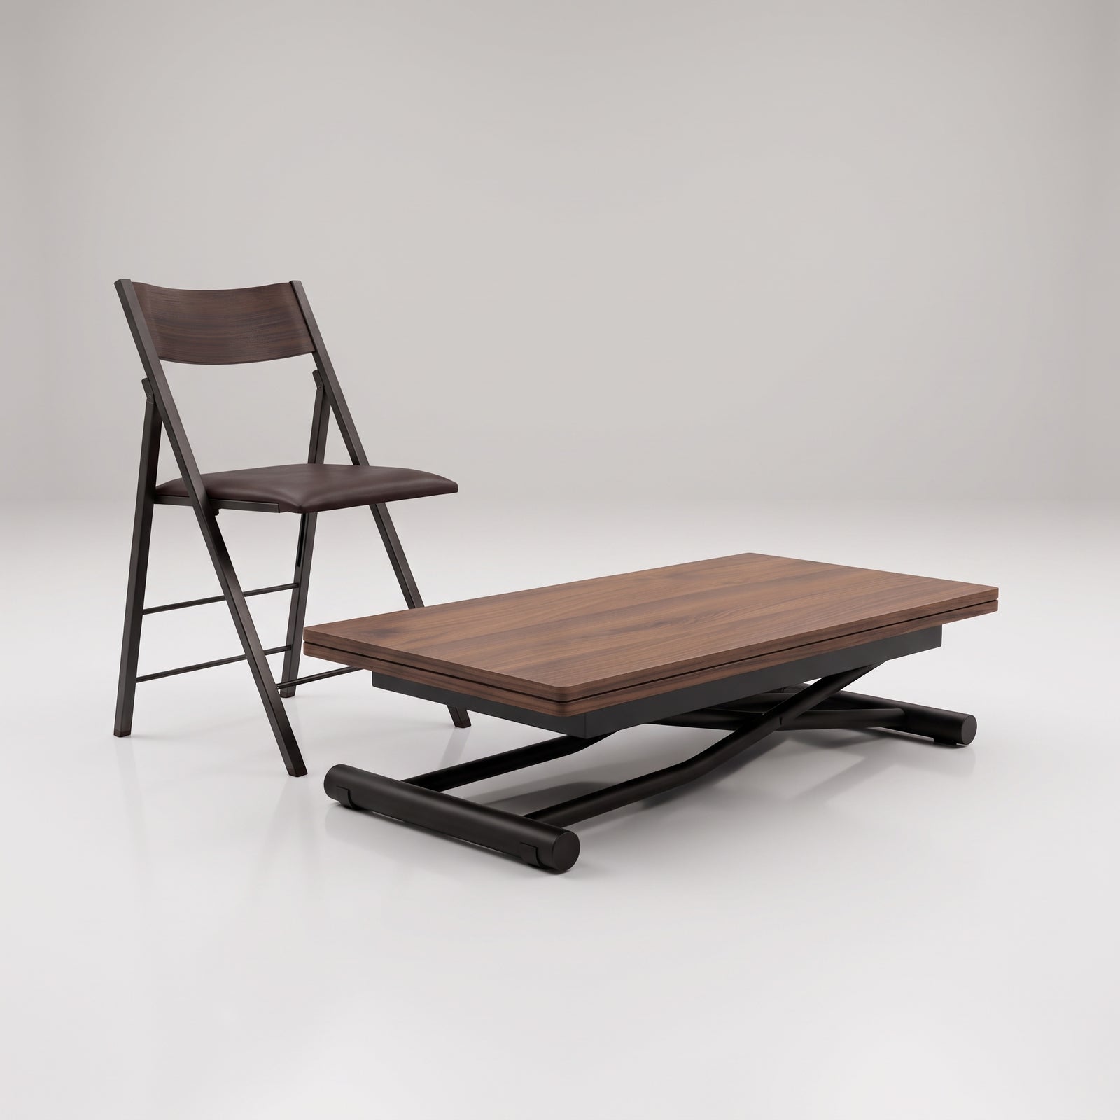
The Counter Height Junior Giant Transformer Table stands tall and extends to accommodate various party sizes. Revolution edition now includes a rotating central support leg, an extra extension (5 total) and magnets built into the leaves. Add leaves for a large event or remove them to save space as a compact console. Angled bevels create a striking design that looks stylish in any room.
Let's check the right size, finish and configuration for your space.
Dimensions & configuration
Junior table console size
Height: 35.4 inches (89.9 cm)
Width: 37.4 inches (95 cm)
Depth: 17.32 inches (44 cm) compact
Giant table conference size
Depth/Length: 108.18 inches (274.77) maximum
Extensions Leaves
5 x 18.11 inches leaves (5 x 46 cm) – add as many or as few as you like.
In the stretched out table mode it is solid as a ‘one-piece’ table, due to excellent mechanics and craftsmanship.
Finishes & options
Materials, mechanism & care
- Extensions Storage:
- We purposefully made the extensions thin without wide edges or clunky latches so they store easily. Our tight dowels and built in magnets keep things tight. For smart space saving we suggest storing extensions in a closet or cupboard, 2-3 per side. We also have great storage beds like the Pratico or Reveal that can store the extensions and 8 Nano Counter Height Chairs in just a fraction of the space.
- Superior Mechanics
- Smooth ball bearing mechanism with zero mechanical issues since our first model introduced in 2012. High weight capacity (400+ lbs spread out). Never sit or stand on the tables.
- Cleaning options
- Mild soap and water with a micro-soft cloth. Do not use abrasive cleaning products or chemicals.
- Finishing options
- Can you order this in another color or finish? Yes this is possible, please email to inquire.
Plan your space
Measure the furniture in both its closed and fully open positions. Leave space for chairs, doors and everyday movement. For wall beds, check ceiling height, wall construction and the opening path with your installer.
Read the space planning guide ↗